




$304,900
$299,900
1.7%For more information regarding the value of a property, please contact us for a free consultation.
3 Beds
3 Baths
1,337 SqFt
SOLD DATE : 11/17/2026
Key Details
Sold Price $304,900
Property Type Townhouse
Sub Type Townhouse
Listing Status Sold
Purchase Type For Sale
Square Footage 1,337 sqft
Price per Sqft $228
MLS Listing ID 4358333
Sold Date 11/17/26
Bedrooms 3
Full Baths 2
Half Baths 1
Construction Status Completed
Abv Grd Liv Area 1,337
Year Built 2026
Lot Size 3,049 Sqft
Acres 0.07
Property Sub-Type Townhouse
Property Description
Priced below Appraised VALUE ! Welcome to 651 Stillgreen Lane in Charlotte, NC—where modern design meets effortless, low-maintenance living in this beautifully crafted new construction townhome. NO HOA !! This property qualifies for the CHIP (Community Homeownership Incentive Program) up to 100% financing, no PMI, and closing costs.
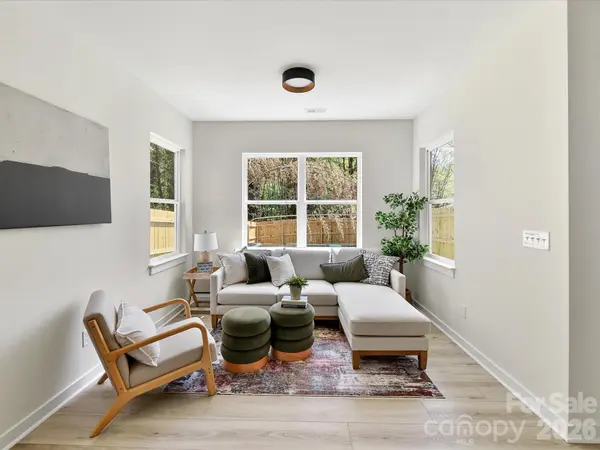
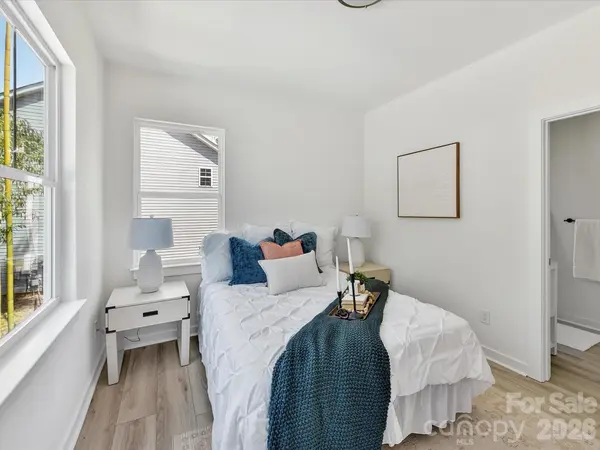
Filled with natural light, the open-concept floor plan creates a bright and inviting atmosphere, perfect for both everyday living and entertaining. The stylish kitchen flows seamlessly into the spacious living and dining areas, offering the ideal space to gather with family and friends. Featuring 3 generously sized bedrooms and 2.5 baths, this home provides the flexibility for comfortable living, working from home, or hosting overnight guests.
Enjoy your own private, fenced outdoor space—perfect for relaxing, pets, or enjoying your morning coffee. Conveniently located just minutes from dining, shopping, and major commuter routes, this home offers easy access to everything Charlotte has to offer while maintaining a quiet neighborhood feel. Whether you're a first-time buyer, investor, or looking to simplify your lifestyle, this property presents an excellent opportunity with strong value and modern appeal. Don't miss your chance—651 Stillgreen Lane delivers the perfect blend of style, convenience, and functionality, with the added bonus that 655 Stillgreen is also available.
Ask me about FB ' s Homeownership Plus Program with preferred lender
Location
State NC
County Mecklenburg
Zoning N1-A
Interior
Interior Features Attic Stairs Pulldown, Entrance Foyer, Kitchen Island, Open Floorplan, Pantry, Walk-In Closet(s), Walk-In Pantry
Heating Central
Cooling Central Air
Flooring Laminate
Fireplace false
Appliance Dishwasher, Electric Range, Electric Water Heater, Microwave, Refrigerator with Ice Maker
Laundry Electric Dryer Hookup, In Hall, Laundry Room, Upper Level, Washer Hookup
Exterior
Garage Spaces 1.0
Fence Back Yard, Fenced, Privacy, Wood
Utilities Available Cable Available
Roof Type Architectural Shingle
Street Surface Concrete,Paved
Garage true
Building
Lot Description End Unit, Level, Private, Wooded
Foundation Slab
Builder Name RDMS Homes, LLC
Sewer Public Sewer
Water City
Level or Stories Two
Structure Type Vinyl
New Construction true
Construction Status Completed
Schools
Elementary Schools Paw Creek
Middle Schools Coulwood Stem Academy
High Schools West Mecklenburg
Others
Senior Community false
Acceptable Financing Cash, Conventional, VA Loan
Listing Terms Cash, Conventional, VA Loan
Special Listing Condition None
Read Less Info
Want to know what your home might be worth? Contact us for a FREE valuation!

Our team is ready to help you sell your home for the highest possible price ASAP
© 2026 Listings courtesy of Canopy MLS as distributed by MLS GRID. All Rights Reserved.
Bought with Margaret Artlip • MartinGroup Properties Inc
GET MORE INFORMATION
